Construction Company in Lahore
Construction Company in
Lahore – Alhadiint
Architectural Design | Grey Structure | Turnkey Construction | Commercial & Industrial Buildings
Professional house construction, commercial projects and industrial development services throughout Lahore, Pakistan.
Introduction to the Best Construction Company in Lahore
Choosing the right construction company in Lahore is one of the most important decisions when planning a residential, commercial or industrial building project. Construction requires much more than purchasing bricks, cement, steel and other materials. It involves professional architectural planning, structural engineering, accurate quantity estimation, skilled labour, construction supervision and proper project management.
Alhadi int provides construction-related services for residential houses, commercial buildings and industrial projects in Lahore. From initial architectural concepts to grey structure and complete turnkey construction, a well-organised construction process helps property owners manage quality, costs, materials and project schedules.
Whether you are planning a 5 marla house, a 10 marla residence, a 1 kanal luxury home or a 2 kanal property, every project needs a practical design and an appropriate structural solution. Similarly, commercial plazas, hospitals, warehouses and textile mills require specialised planning based on their intended use.
A professional construction company should coordinate architectural drawings, structural calculations, MEP services, material specifications, labour teams and site inspections. This integrated approach helps reduce construction mistakes and improves the long-term performance of a building.
Home Construction Company in Lahore
Building a home is a major investment. A reliable home construction company in Lahore should understand the requirements of homeowners, plot dimensions, society regulations, covered areas, architectural preferences and available budgets.
Residential construction normally begins with a site survey and architectural planning. The design team studies the plot size, road access, orientation, ventilation, natural lighting and family requirements. A practical house plan should provide comfortable bedrooms, attached bathrooms, kitchens, drawing rooms, TV lounges, staircases, parking and suitable outdoor spaces.
Alhadi International can be presented as a residential construction service provider offering coordination for architectural design, grey structure, finishing and turnkey building work. The final scope, materials, specifications and prices should be confirmed through a written project quotation.
Architectural Design for Residential Houses
Architectural design is the foundation of a successful construction project. It determines how efficiently the available land is used and how the building looks and functions. A professional architect prepares a design according to the client’s lifestyle, plot dimensions and local building regulations.
Architectural design services may include:
- 2D architectural floor plans and space planning.
- 3D front elevation and exterior design.
- Bedroom, kitchen and bathroom layouts.
- Drawing room and TV lounge arrangements.
- Staircase and terrace planning.
- Window, door and ventilation layouts.
- Roof planning and mumty design.
- Interior design and ceiling concepts.
- Electrical and plumbing coordination drawings.
- Working drawings and construction details.
Architectural drawings should be coordinated with structural and MEP drawings before construction starts. This prevents unnecessary changes during execution.
Grey Structure Construction Company in Lahore
Grey structure is one of the most important stages of house and building construction. It includes the main structural and masonry components that form the building before final finishing work begins.
A properly executed grey structure provides the foundation for durable construction. Material quality, reinforcement detailing, concrete placement, curing, masonry workmanship and technical supervision all influence structural performance.
1. Site Survey and Excavation
The first stage involves checking plot dimensions, site levels, access and ground conditions. Excavation is then carried out according to approved foundation drawings. The foundation depth and type should be determined by the structural engineer after considering soil conditions, building loads and applicable design requirements.
2. Foundation and PCC Work
Foundation construction may involve excavation, dewatering where necessary, soil compaction, lean concrete or plain cement concrete, reinforcement fixing and reinforced concrete footings. The foundation system must follow the approved structural design.
3. Reinforced Concrete and Steel Fixing
Steel reinforcement is installed in foundations, columns, beams, lintels and slabs according to structural drawings. Bar diameter, spacing, lap length, concrete cover and anchorage must be checked before concrete pouring.
Concrete should be prepared and placed using an approved mix design or specified concrete grade. Proper vibration and curing are essential to achieve the required concrete performance.
4. Brick Masonry Work
Brickwork forms external and internal walls according to the approved architectural plan. Masonry quality depends on brick strength, mortar proportions, line, level, plumb and joint thickness. Proper bonding and curing should be maintained during construction.
5. Roof Slab and Staircase Construction
Roof slabs, beams, staircases and associated reinforced concrete elements should be constructed according to approved structural details. Shuttering, reinforcement, electrical conduits and plumbing sleeves should be inspected before concrete placement.
6. Internal and External Plaster
Plastering provides a smooth surface for painting and other finishing materials. The specified cement-sand ratio, surface preparation, thickness, corner alignment and curing should be maintained according to project specifications.
7. Plumbing and Electrical Conduits
Grey structure coordination also includes concealed electrical conduits, plumbing sleeves, drainage lines and water supply provisions where included in the contract. These services must be coordinated with structural members to avoid unauthorised cutting or drilling.
Turnkey House Construction Services in Lahore
Turnkey construction is a complete building solution in which the contractor manages the agreed construction stages under one contract. Depending on the agreement, it may include architectural coordination, structural construction, electrical and plumbing installation, flooring, ceilings, paint, doors, windows, kitchen work and sanitary fittings.
For homeowners, turnkey construction offers a coordinated process because different trades are planned under one project management arrangement.
Turnkey Construction Work Includes
- Architectural and structural coordination.
- Foundation and grey structure construction.
- Brickwork and plastering.
- Electrical wiring and switch installation.
- Water supply, sewerage and drainage systems.
- Bathroom tiles and sanitary fittings.
- Flooring, marble and tile installation.
- Kitchen cabinets and countertops.
- False ceiling and lighting installation.
- Interior and exterior paint.
- Doors, windows and aluminium work.
- Final inspection and handover.
Every turnkey contract should clearly identify material brands, specifications, quantities, exclusions, payment milestones, completion periods and warranty responsibilities.
5 Marla House Construction and Front Elevation
A 5 marla house is a popular residential option in Lahore. Its architectural design should maximise usable space while maintaining comfortable circulation and sufficient natural light.
A typical 5 marla house design may include two or three bedrooms, attached bathrooms, a kitchen, drawing room, TV lounge, staircase and car parking, depending on the plot dimensions and applicable building regulations.
5 Marla Front Elevation Design
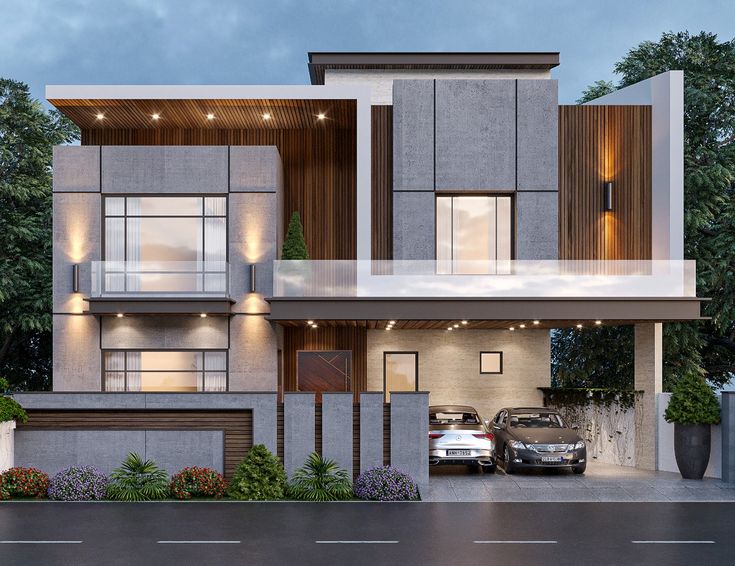
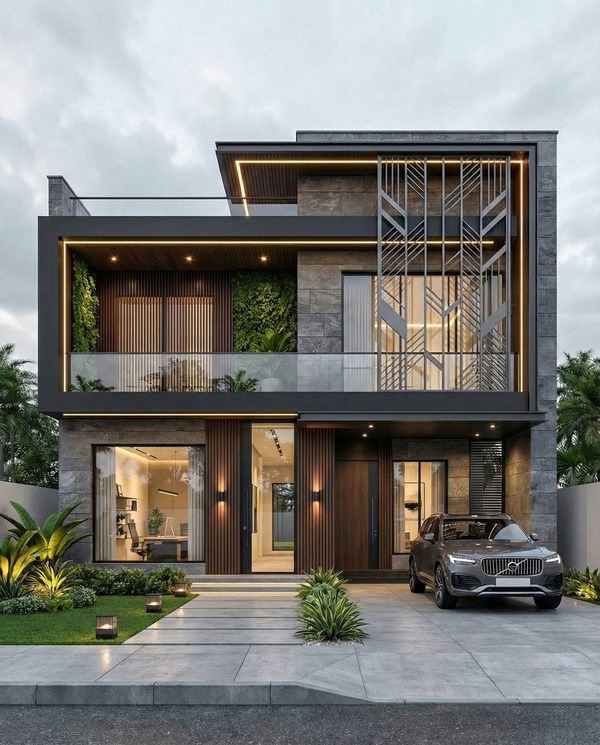
Modern 5 marla front elevations often feature contemporary geometric shapes, stone or tile cladding, glass railings, aluminium windows, exterior lighting and attractive entrance gates. The design should be proportionate to the available frontage.
For a practical construction estimate, the contractor should first confirm plot dimensions, covered area, number of floors and finishing specifications.
10 Marla House Construction and Architectural Design
A 10 marla house provides greater flexibility for space planning and architectural design. The additional area can accommodate larger bedrooms, a more spacious drawing room, a family lounge, improved parking and outdoor spaces.
Design planning should consider family requirements, privacy, circulation, cross ventilation and natural daylight. A well-designed house also needs coordinated electrical, plumbing, drainage and structural drawings.
10 Marla Modern Front Elevation
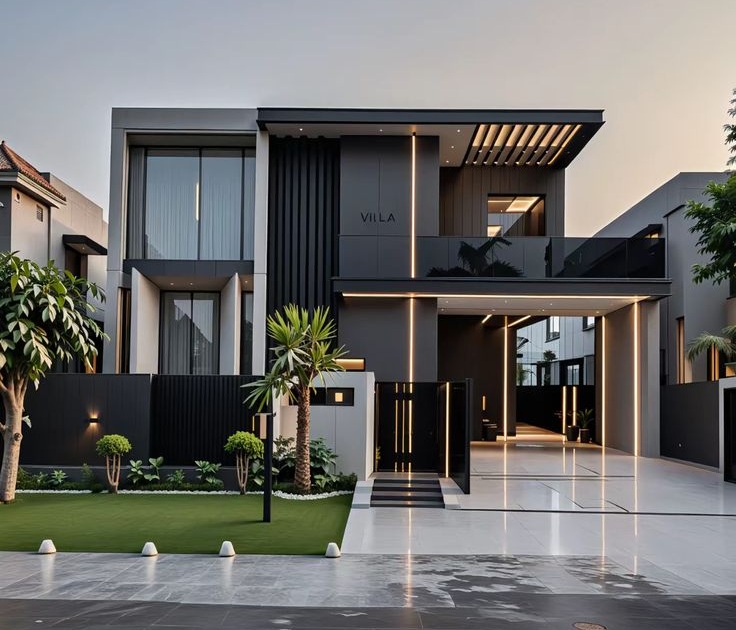
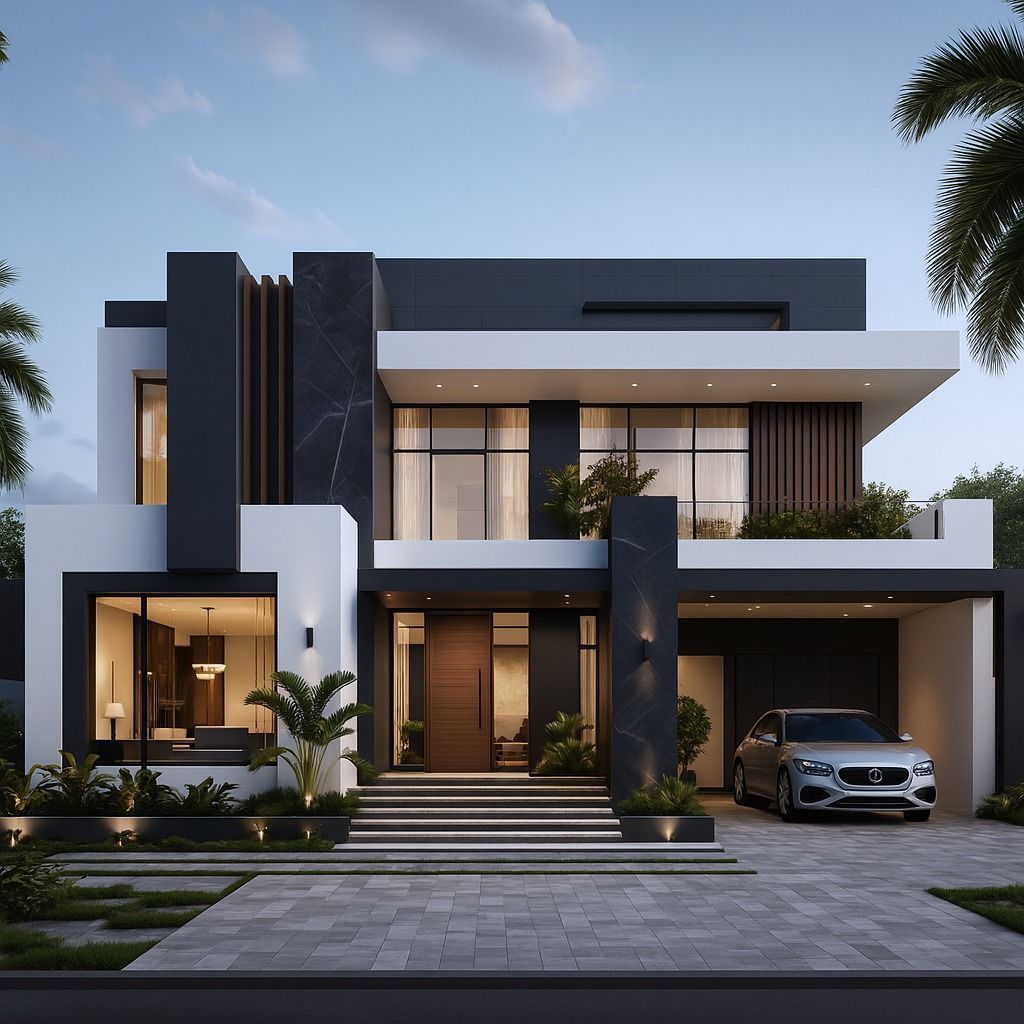
Modern 10 marla elevations can combine contemporary and classic architectural styles. Popular design elements include double-height entrance features, decorative wall panels, stone textures, wooden-look finishes, glass balconies and concealed exterior lighting.
Exterior materials should be selected according to durability, maintenance requirements and the overall project budget.
1 Kanal Luxury House Construction in Lahore
A 1 kanal house offers opportunities for spacious residential planning and premium architectural features. Such projects generally require detailed coordination between architecture, structural engineering, electrical design, plumbing and interior design.
A typical design may include four to six bedrooms, multiple living areas, a formal drawing room, dining space, family lounge, kitchen, servant accommodation, parking and landscaped outdoor areas. Actual room arrangements depend on the plot size and the approved building plan.
1 Kanal House Front Elevation Design
A luxury 1 kanal front elevation can include a double-height entrance, modern stone cladding, glass railings, premium exterior finishes, vertical architectural features and carefully planned lighting.
Architectural detailing should complement the structure rather than compromise waterproofing, thermal performance or maintenance access.
2 Kanal Luxury House Construction and Design
A 2 kanal residence is a large-scale residential project requiring comprehensive planning and project management. It provides additional flexibility for guest areas, family accommodation, gardens, swimming pools, outdoor seating and premium interior spaces.
Large houses require careful structural design because longer spans, larger openings, heavy finishes and complex architectural features can affect structural loads. A qualified structural engineer should assess the complete design before construction.
2 Kanal Modern Front Elevation
Modern 2 kanal houses may feature grand entrances, symmetrical or contemporary facades, double-height spaces, expansive glazing, landscaped gardens and premium stone or textured finishes.
All exterior features should be coordinated with the architectural drawings and the approved construction budget.
Commercial Construction Company in Lahore
A commercial construction company in Lahore must understand the functional requirements of business properties. Commercial construction projects include offices, shopping centres, commercial plazas, retail outlets, showrooms, educational buildings, restaurants and mixed-use developments.
Unlike residential houses, commercial buildings often require more complex circulation, public access, fire safety provisions, parking, mechanical ventilation, electrical distribution and building services.
Commercial Building Construction Services
- Commercial architectural design.
- Structural engineering and foundation design.
- Reinforced concrete and steel structures.
- Commercial floor planning.
- Lift and staircase coordination.
- Electrical distribution and backup power.
- HVAC and ventilation systems.
- Fire detection and firefighting provisions.
- Water supply and drainage systems.
- Interior finishing and facade installation.
Commercial construction should be designed according to the building’s occupancy, intended use, applicable approvals and safety requirements.
Hospital Construction Company in Lahore
Hospital construction requires specialised architectural and engineering coordination. Healthcare facilities must support safe patient movement, efficient clinical operations, hygiene, accessibility and reliable building services.
Hospital planning should involve healthcare planners, architects, structural engineers, MEP consultants and relevant medical professionals.
Hospital Building Design and Construction Details
- Emergency and ambulance access.
- Reception and patient registration.
- Outpatient departments and consultation rooms.
- Inpatient wards and private rooms.
- Operating theatres and recovery areas.
- Intensive care units.
- Diagnostic and imaging departments.
- Laboratories and pharmacy areas.
- Medical gas pipeline systems.
- HVAC and infection-control systems.
- Emergency electrical backup.
- Fire detection, evacuation and accessibility.
Hospital projects must comply with relevant healthcare licensing requirements, applicable building regulations and specialist clinical design standards. Medical gas, ventilation and infection-control systems require qualified specialist design and installation.
Warehouse Construction Company in Lahore
Warehouse construction requires a building layout that supports efficient storage, loading, unloading, inventory management and vehicle movement. A warehouse may be constructed using a reinforced concrete structure, a steel portal frame or another engineered structural system depending on the site and operational requirements.
Warehouse Construction Specifications
- Site development and ground preparation.
- Foundation and structural design.
- Industrial concrete flooring.
- Steel structure and roof trusses where specified.
- Insulated roof and wall cladding.
- Loading docks and vehicle access.
- Roller shutters and industrial doors.
- Drainage and stormwater management.
- Fire protection and emergency exits.
- Warehouse lighting and electrical distribution.
Floor loading capacity, clear height, column spacing, fire protection and access arrangements must be based on the intended storage system and operational requirements.
Textile Mills and Industrial Construction in Lahore
Textile mills and industrial facilities require specialised planning because their production operations involve machinery, heavy electrical loads, material movement, ventilation, water management and industrial safety.
A professional industrial construction project should start with an assessment of the production process and machinery layout. The architect and engineers then coordinate the building structure, utility services and production areas.
Textile Mill Construction Services
- Factory building architectural design.
- Industrial foundations and reinforced concrete structures.
- Steel sheds and industrial roofing.
- Production hall planning.
- Machinery foundation and equipment bases.
- Electrical substations and power distribution.
- Industrial ventilation and cooling systems.
- Water supply and industrial drainage.
- Fire safety and emergency arrangements.
- Office blocks, laboratories and staff facilities.
Textile processing facilities may also require specialised wastewater treatment, chemical storage provisions, boiler areas and environmental controls. These systems should be designed by qualified specialists according to the production process and applicable environmental requirements.
Construction Services in DHA Lahore
DHA Lahore is an important residential and commercial development area. Property owners planning new homes, renovation or commercial construction should work with professionals familiar with the relevant DHA building regulations and approval process.
Alhadi International can target construction enquiries for DHA Lahore, including architectural design, grey structure, turnkey construction, renovation and commercial building work.
Before starting work, the owner should verify the plot category, approved building plan, setbacks, height restrictions, covered-area limits and other applicable requirements with DHA.
Construction Company in Park View City Lahore
Park View City Lahore offers residential construction opportunities for homeowners planning modern houses and investment properties. Every project should begin with plot verification, site inspection and an architectural design suitable for the plot dimensions.
Residential construction services may include 5 marla, 10 marla and larger house designs, grey structure, finishing, electrical and plumbing installations and turnkey project execution, subject to applicable society regulations.
Home Construction Company in Lake City Lahore
Lake City Lahore is another important location for residential and commercial property development. House construction in Lake City requires attention to architectural appearance, structural quality, drainage, waterproofing and the society’s building requirements.
Homeowners can plan modern villas, luxury residences and customised family homes with professional architectural and construction coordination.
Construction Services in Valencia Town Lahore
Valencia Town homeowners may require new house construction, renovation, grey structure work, architectural design and complete finishing services. A detailed project estimate should include quantities, material specifications, labour, site management and payment schedules.
Construction Company in DHA Rahbar Lahore
DHA Rahbar residential construction requires careful attention to approved drawings, structural specifications and the development’s applicable construction regulations. A well-coordinated contractor can manage foundation work, masonry, concrete, plaster, plumbing, electrical conduits and finishing stages.
Construction Company in Kanal Garden and Kanal View Lahore
Kanal Garden and Kanal View property owners may require architectural design, modern house elevations, grey structure and turnkey construction. Each project should be designed according to its actual plot dimensions and the relevant housing society requirements.
Construction Services in Iqbal Town and Model Town Lahore
Iqbal Town and Model Town include established residential areas where construction requirements may involve new houses, rebuilding, extensions and renovation. Older properties require careful inspection of foundations, existing columns, beams, slabs and utility systems before alterations are made.
Renovation should never involve cutting or removing structural members without a qualified engineer’s assessment.
Construction Services in Al Rehman Garden and Bismillah Housing Scheme
Al Rehman Garden and Bismillah Housing Scheme are among the locations that property owners may consider for residential construction. A professional construction process includes site measurement, architectural planning, structural drawings, material estimation and coordination with applicable society approvals.
Construction Services Across Lahore
Residential and commercial construction requirements extend across many areas of Lahore. Additional service-area keywords for a construction website may include:
- Bahria Town Lahore and Bahria Orchard.
- Etihad Town Lahore.
- Al Kabir Town Lahore.
- Central Park Housing Scheme.
- Chinar Bagh Lahore.
- Al Jalil Garden Lahore.
- LDA Avenue 1.
- Jubilee Town Lahore.
- Aziz Garden Lahore.
- Kanal Garden and Sukh Chayn Society.
- DHA Lahore and DHA Rahbar.
- Valencia Town and Lake City.
- Park View City Lahore.
- Model Town and Allama Iqbal Town.
Availability of services and project acceptance should be confirmed for each location. Building approvals and society regulations can differ between developments.
Construction Project Management and Quality Control
Successful construction depends on proper supervision and coordination. A construction project manager should monitor site progress, material deliveries, labour productivity, drawing revisions, quality inspections and project expenses.
Important Quality Control Checks
- Verify construction drawings before execution.
- Check steel reinforcement before concrete pouring.
- Confirm concrete specifications and testing requirements.
- Maintain proper concrete curing procedures.
- Inspect brickwork alignment and mortar joints.
- Test plumbing pressure and drainage flow.
- Check electrical conduits and wiring installations.
- Inspect roof waterproofing before final finishes.
- Maintain site safety and material records.
- Document work progress and approved variations.
How to Choose the Best Construction Company in Lahore
Choosing the best construction company in Lahore should involve more than comparing the lowest quotation. The owner should evaluate the contractor’s technical capabilities, previous work, project management arrangements, material specifications and contractual responsibilities.
1. Review Previous Construction Projects
Ask to inspect completed residential or commercial projects. Verify that photographs and project references represent actual work.
2. Check Architectural and Engineering Capabilities
Confirm that qualified architects and structural engineers are involved where required. Ask for coordinated drawings before starting construction.
3. Request a Detailed BOQ
A Bill of Quantities should clearly mention item descriptions, units, quantities, rates and amounts. Material and labour inclusions should be identified separately where applicable.
4. Verify Material Specifications
Ask for approved material brands, concrete grades, steel specifications, plumbing products, electrical accessories and finishing standards.
5. Sign a Written Construction Agreement
Construction Company in Lahore
The contract should cover project scope, exclusions, payment stages, completion schedule, variation procedures, quality requirements and defect responsibilities.
Our Construction Process
- Initial consultation: Understand the client’s construction requirements.
- Site inspection: Check dimensions, access and existing site conditions.
- Architectural planning: Prepare floor plans and elevation concepts.
- Engineering design: Coordinate structural and MEP drawings.
- BOQ and estimation: Prepare quantities and a detailed cost proposal.
- Contract approval: Confirm specifications, scope and payment milestones.
- Construction execution: Manage labour, materials and site activities.
- Quality inspection: Check completed work against approved specifications.
- Final handover: Complete agreed work and provide relevant project documentation.
Modern House Front Elevation Designs in Lahore
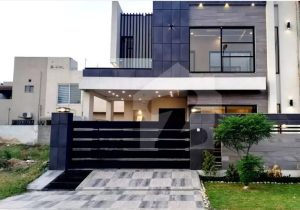
Modern House Front Elevation Designs in Lahore
Request a House Construction Estimate in Lahore
Planning to build a 5 marla, 10 marla, 1 kanal or 2 kanal house? A proper construction estimate starts with the plot size, covered area, number of floors, architectural drawings and selected material specifications.
Alhadi International welcomes enquiries for residential houses, commercial buildings, hospitals, warehouses, textile mills and renovation projects in Lahore.
Contact the company to discuss your architectural design, grey structure, turnkey construction or commercial building requirements.
WhatsApp: 0331-3339093
Phone: 0331-3339093
Get Construction Estimate on WhatsApp
Frequently Asked Questions About Construction in Lahore
1. Which is the best construction company in Lahore?
The best construction company should have suitable technical expertise, transparent quotations, qualified engineering support, documented project references and clear construction agreements. Compare these factors before selecting a contractor.
2. What services does a home construction company provide?
Home construction services may include architectural design, structural drawings, grey structure, electrical and plumbing installations, interior finishing, exterior elevation and turnkey construction.
3. What is included in grey structure construction?
Grey structure commonly includes foundations, reinforced concrete columns and beams, roof slabs, brickwork, plaster and specified concealed service provisions. The exact scope depends on the contract.
4. Does Alhadi International provide turnkey house construction?
Turnkey construction can cover the agreed stages from initial design coordination through structural construction and finishing. The exact scope and material specifications should be confirmed in writing.
5. Can a contractor build a 5 marla or 10 marla house?
Yes. Residential construction can be planned for 5 marla, 10 marla, 1 kanal and 2 kanal properties, subject to plot dimensions, approved plans and project requirements.
6. Does commercial construction include warehouses and factories?
Commercial and industrial construction can include warehouses, factories, textile mills, offices, plazas and other specialised buildings. Each requires appropriate architectural and engineering design.
7. How can I get a construction quotation in Lahore?
Share your plot dimensions, covered area, location, number of floors and construction drawings. The contractor can then prepare an appropriate estimate and scope of work.
Construction Company in Lahore
8. Which areas of Lahore are covered?
Enquiries can be made for DHA Lahore, Park View City, Lake City, Valencia Town, DHA Rahbar, Kanal Garden, Kanal View, Iqbal Town, Model Town, Al Rehman Garden and other Lahore locations. Project availability should be confirmed.
Conclusion – Alhadi International Construction Company in Lahore
Residential, commercial and industrial construction requires a combination of architectural creativity, engineering knowledge, quality materials and effective project management. From a compact 5 marla home to a luxury 2 kanal residence, commercial plaza, hospital, warehouse or textile mill, every building should be planned according to its purpose and technical requirements.
Alhadi International aims to serve property owners looking for construction-related services in Lahore, including architectural design, grey structure, turnkey house construction, commercial building construction and industrial project development.
For a successful construction project, begin with a site assessment, approved drawings, a detailed BOQ and a written construction agreement. Contact Alhadi International to discuss your next construction project in Lahore.
HOME CONSTRUCTION COMPANY IN ETIHAD TOWN LAHORE
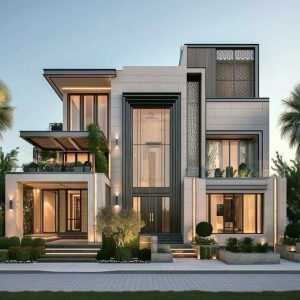
HOME CONSTRUCTION COMPANY IN ETIHAD TOWN LAHORE
Alhadiint
Construction Company in Lahore